





A 2026 guide to Noida and UP building bye-laws — FAR, setbacks, ground coverage, height, fire safety, and approvals — decoded by BrickHub, India’s pan-India construction material delivery platform, so you order the right material at the right stage.
This article is for general informational and educational purposes only and is not legal advice. Building regulations change through authority notifications, amendments, project-specific lease terms, and draft or newly notified state rules. Always verify the latest rules with your local development authority (Noida Authority, GDA, GNIDA, YEIDA) and a licensed architect or structural engineer before ordering material or starting construction.
Quick Answer
Noida and the wider National Capital Region (Noida, Greater Noida, Ghaziabad, Baghpat) build under Uttar Pradesh’s building bye-laws and the state’s move toward a Unified Building Bye-Laws (UBBL) framework. These rules set the legal limits for Floor Area Ratio (FAR), ground coverage, setbacks, height, parking, fire safety, and completion requirements for every plot. Because these limits change with plot size, road width, land use, and authority, they directly decide how much steel, cement, brick, RMC, and finishing material your project will legally need — which is exactly where a material-planning partner like BrickHub earns its keep. Always confirm current figures with your development authority before finalising your Bill of Quantities (BOQ).
Why a Material Delivery Company Is Writing About Building Bye-Laws
At BrickHub, we deliver cement, steel (TMT bars), sand, aggregates, bricks/AAC blocks, RMC, plywood, tiles, and finishing material pan-India — from Noida and Greater Noida to Tier 2 and Tier 3 towns. Every week, we see the same pattern: material wastage, cost overruns, and site delays trace back to a bye-law problem, not a supply problem.
- A builder orders bricks for a boundary wall built inside the mandatory setback — and it gets demolished.
- A homeowner buys standard-grade TMT bars for a seismic Zone IV structure that actually needed a higher grade.
- A contractor stockpiles material for a fourth floor before confirming the plot’s approved FAR allows it.
Understanding bye-laws isn’t just a legal exercise — it’s the first step of accurate material estimation. This guide walks through Noida and UP’s construction rules the way an engineer would explain them to a site supervisor: what the rule says, why it exists, and what it means for the materials you order.
Table of Contents
- What Are Noida & UP Building Bye-Laws?
- Why These Bye-Laws Matter — For Compliance and For Your Material Budget
- Key Authorities Governing Construction in the NCR Belt
- Important Terms Explained
- FAR, Ground Coverage, and Setbacks — And What They Mean for Material Quantities
- Building Height and Structural Safety in Seismic Zone IV
- Parking, Stilts, and Basements
- Green Building and Rainwater Harvesting Norms
- Plot Size, Road Width, and Land Use
- Building Plan Approval Process, Step by Step
- Documents Commonly Needed for Approval
- Fire Safety, Structural Safety, and Services
- Completion Certificate and Occupancy Certificate
- Common Violations to Avoid (and the Material Costs Behind Them)
- The 2026 Draft Unified Building By-Laws Update
- Bye-Laws Beyond Uttar Pradesh: Why Pan-India Rules Aren’t Uniform
- How to Plan Construction and Material Delivery Together
- Why Professional Help — and the Right Material Partner — Matters
- FAQs
1. What Are Noida & UP Building Bye-Laws?
Noida’s construction rules are enforced primarily by the New Okhla Industrial Development Authority (Noida Authority), alongside the Greater Noida Industrial Development Authority (GNIDA), the Yamuna Expressway Industrial Development Authority (YEIDA), and the Ghaziabad Development Authority (GDA) for Ghaziabad. These sit within Uttar Pradesh’s broader planning framework, which is moving from older, authority-specific rules toward a Unified Building Bye-Laws (UBBL) structure intended to standardise zoning, FAR, setbacks, and heights across industrial development authorities in the state.
These bye-laws regulate how residential, commercial, institutional, industrial, and group housing buildings are designed, approved, constructed, inspected, and occupied. Noida Authority’s online Building Plan Approval System checks submitted drawings against the applicable bye-laws and generates a compliance report for the applicant.
2. Why These Bye-Laws Matter — For Compliance and For Your Material Budget
Unauthorised or non-compliant construction creates legal, safety, financial, and resale risk. It also creates material risk that’s easy to overlook:
- Demolition risk turns purchased material into a sunk cost — steel, cement, and labour spent on a structure that has to come down.
- Stop-work orders leave part-used cement bags, mixed RMC, and cut steel exposed on site, degrading before work resumes.
- Revised drawings after a rejected plan often mean a revised BOQ — different quantities of brick, block, or RCC.
Bye-laws cover land use and zoning, FAR and ground coverage, front/rear/side setbacks, building height, parking, fire safety, structural safety, ventilation and light, drainage and sanitation, rainwater harvesting, and completion/occupancy compliance. Getting these right before material procurement is the single biggest lever for keeping a project on budget.
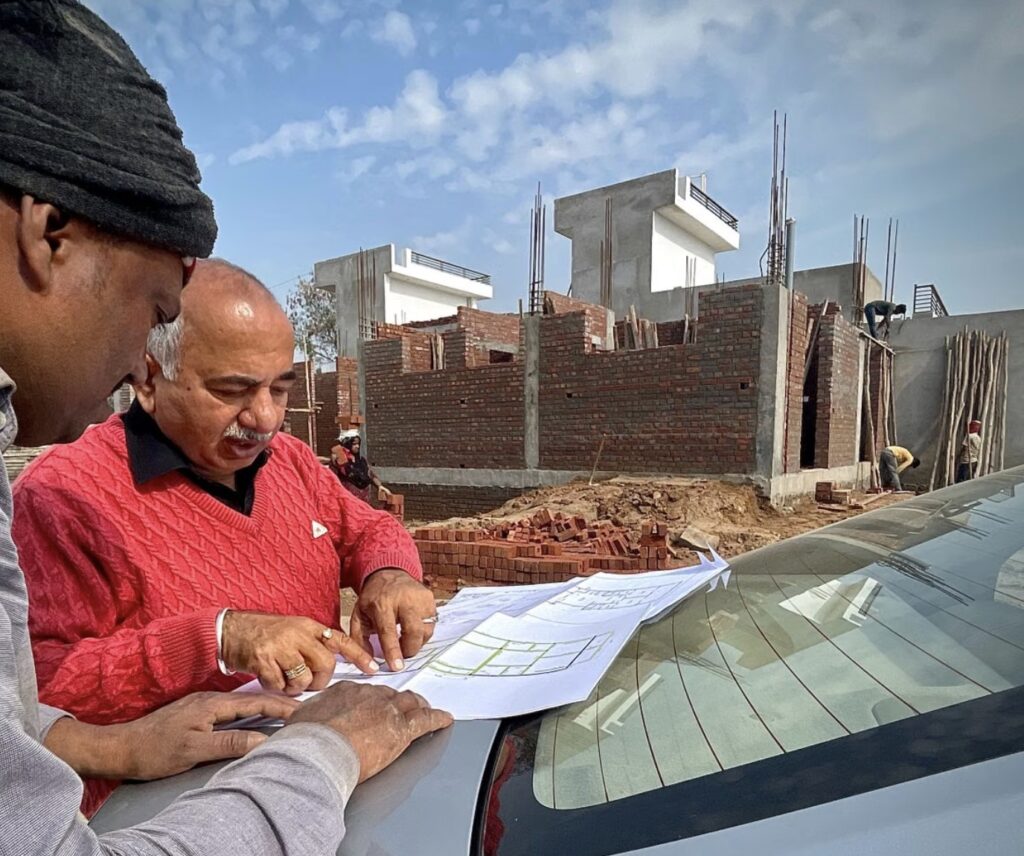
3. Key Authorities Governing Construction in the NCR Belt
Approval conditions differ by authority and plot category:
| Area | Primary Authority |
|---|---|
| Noida | Noida Authority (NOIDA) |
| Greater Noida | Greater Noida Industrial Development Authority (GNIDA) |
| Yamuna Expressway belt | Yamuna Expressway Industrial Development Authority (YEIDA) |
| Ghaziabad | Ghaziabad Development Authority (GDA) |
| Lucknow | Lucknow Development Authority (LDA) |
Before finalising drawings or a material order, verify: whether your plot falls under a specific authority’s jurisdiction, the land-use category, lease deed or allotment conditions, the approved sector layout, road width, plot area, the applicable regulation version, and any recent circulars or draft rules. Do not rely on generic FAR or setback tables found online — confirm the number that applies to your specific plot size, sector, road width, and category with the authority directly.
4. Important Terms Explained
| Term | Meaning | Why It Matters for Material Planning |
|---|---|---|
| FAR (Floor Area Ratio) | Total permissible floor area relative to plot area | Directly caps total built-up area → total cement, steel, and block quantity |
| Ground coverage | Maximum portion of the plot that can be built on at ground level | Determines footprint, foundation area, and plinth-level material needs |
| Setback | Mandatory open space from plot boundary or road | Defines the buildable envelope; encroaching material into setbacks is a common, costly compliance error |
| Building height | Maximum permissible vertical height | Drives structural design load, and therefore steel and concrete grade |
| Built-up area | Constructed area as measured under the applicable rules | Basis for most BOQ estimation |
| Occupancy | Intended use — residential, commercial, industrial, institutional | Changes fire-safety material and finishing-material requirements |
| Completion Certificate (CC) | Confirms construction matches the approved plan | Needed before occupancy; material records/invoices are often useful supporting documents |
| Occupancy Certificate (OC) | Confirms the building is fit for legal occupation | Final compliance milestone |
Measurement methods for these terms can vary by building category, so always check the current definition in the authority’s official regulation document.
5. FAR, Ground Coverage, and Setbacks — And What They Mean for Material Quantities
FAR (Floor Area Ratio)
FAR sets the maximum permissible floor area on a plot and depends on plot size, land use, road width, and building category. Residential plots, group housing, and commercial or industrial developments are typically assigned different FAR bands, and larger group housing or high-density projects can access additional “purchasable” or premium FAR in some categories. Because reported FAR figures vary widely between plot categories and change with amendments, treat any specific FAR number as indicative only — verify the exact figure for your plot with the Authority before finalising structural drawings or ordering steel and cement in bulk.
Material implication: FAR is effectively your total constructible volume. Once your architect confirms sanctioned FAR, BrickHub’s quantity-estimation support can translate that into a realistic cement, steel, and block order — reducing both shortage-driven site delays and over-ordering.
Ground Coverage
Ground coverage controls how much of the plot can be covered at ground level, generally shrinking as plot size increases (smaller plots are typically permitted higher ground coverage than larger ones). This shapes your foundation footprint, plinth beam length, and the open area left for drainage, ventilation, and rainwater recharge.
Setbacks
Setbacks are the mandatory open spaces on the front, rear, and sides of a plot, required for light, ventilation, privacy, fire-tender access, and drainage. Setback requirements scale with plot size and road width — larger plots facing wider roads generally carry larger mandated setbacks to preserve fire access. Do not assume a neighbouring plot’s setback pattern applies to yours — road width, approval category, and lease conditions can all differ next door.
Material implication: Boundary walls, compound structures, and even scaffolding footprints should be planned strictly inside the sanctioned setback line. Ordering brick or block for a boundary wall before setbacks are confirmed on the sanctioned drawing is one of the most common causes of rework we see on-site.
6. Building Height and Structural Safety in Seismic Zone IV
Height caps depend on the building category, road width, aviation-safety clearance (relevant near the airport funnel zones), and fire-safety norms rather than a single fixed number. What is consistent is that Noida and the wider NCR fall in Seismic Zone IV under the Bureau of Indian Standards seismic zoning map, which is a high-risk zone. Structural designs here must comply with National Building Code (NBC) provisions and relevant IS codes for earthquake-resistant design (IS 1893, IS 13920).
Material implication: Seismic Zone IV construction typically requires ductile detailing, correctly graded TMT steel (commonly Fe 500D/Fe 550D for improved ductility), and RMC of the specified design mix — not just any locally available concrete. This is a case where cutting corners on material grade to save cost is a structural safety risk, not just a compliance one. Always build to your structural engineer’s specified grade, and source from a supplier who can furnish mill test certificates and mix-design reports.
7. Parking, Stilts, and Basements
Stilt parking is encouraged, and mandated in several local sectors, to improve space utilisation, with exemptions for smaller plots. Basements are commonly permitted within setback lines (subject to conditions) and must maintain a clear height typically in the 2.4 to 4.75 metre range; habitable use of a basement usually needs additional fire and FAR clearance.
Material implication: Basement construction demands waterproofing systems (membrane, crystalline admixtures, or integral waterproofing compounds), higher-grade RMC for retaining walls, and dewatering planning during the pour — all of which should be scheduled into your material delivery plan well before excavation, since basement pours are typically single, large, time-critical RMC deliveries.
8. Green Building and Rainwater Harvesting Norms
Rainwater harvesting is mandated in Noida/Greater Noida for plots above a defined threshold — reported thresholds vary by source and amendment (commonly cited between 100 sqm and 300 sqm depending on the applicable notification), so confirm the exact figure for your plot size with the Authority. Systems typically require rooftop collection, filtration, and a recharge pit kept a safe distance from sewage lines.
Green/landscaping norms require a minimum vegetated area per plot, with remaining green cover often planned at the layout level for larger developments; the exact percentage has been revised over time and should be checked in the current regulation rather than assumed.
Material implication: RWH systems need HDPE/PVC piping, filter media, and precast or cast-in-situ recharge chambers — small-ticket items that are easy to forget in a BOQ but are checked at the completion-certificate stage. Building this into your material order early avoids a last-minute scramble before CC application.
9. Plot Size, Road Width, and Land Use
Regulations vary meaningfully by plot area, road width, and land-use category. A residential plot does not follow the same FAR, setback, or parking rule as a group housing, commercial, institutional, or industrial plot. Key factors to check before drawing up a material plan include plot area, road width, sector layout, land-use category, building type, number of floors, parking requirement, fire-access requirement, basement/stilt use, and any amalgamation, subdivision, or lease-deed conditions.
Notably, Uttar Pradesh has separately notified regulations for building plan approval on privately owned land in Noida that came through land exchange, since the earlier Noida Building Regulations, 2010 primarily addressed lease-allotted land — a good example of why plot history, not just plot size, affects which rule applies.
10. Building Plan Approval Process, Step by Step
- Appoint a registered architect and structural engineer.
- Verify plot documents, land use, and lease/allotment conditions.
- Prepare architectural and structural drawings within confirmed FAR, setback, height, and parking limits.
- Upload plans through the authority’s online building plan approval system.
- Submit ownership/plot documents and pay the applicable scrutiny/approval fee.
- Respond to correction comments, if raised.
- Receive sanction and begin construction strictly as per approved drawings.
- Finalise your material BOQ against the sanctioned plan — not the draft plan.
Under the 2024 Building Permit Fee Rules framework adopted across UP’s planning system, plan processing fees vary by category and plot size, NOCs from fire, water, and environment departments are integrated online with defined response windows, and low/medium-risk cases can see faster, even deemed, approvals if departments miss their response deadline. Treat “sanction received” — not “plans submitted” — as your trigger to place bulk material orders.
11. Documents Commonly Needed for Approval
- Ownership proof or lease deed / allotment letter
- Site plan and location plan
- Architectural and structural drawings
- Building plan application form
- Architect/structural engineer certification
- Structural safety certificate
- Existing building details (for extensions/modifications)
- NOCs where required (fire, environment, etc.)
- Fee payment proof
- Prior approvals, if modifying an existing structure
Requirements vary by property type and project category — confirm the current checklist with your authority before submission.
12. Fire Safety, Structural Safety, and Services
Especially for multi-storey, group housing, commercial, and public-use buildings, expect scrutiny on: structural design by qualified professionals, fire access and exit planning, staircase width, lift and service shafts, basement ventilation, electrical safety, water supply and drainage, rainwater harvesting, solid waste/sanitation planning, and parking layout. Where a fire NOC or special safety approval applies, secure it before occupancy or use.
Material implication: Fire-rated doors, fire-retardant paint/coatings, fire-resistant electrical conduit, and correctly rated firefighting pipework are specification items — the wrong grade can fail inspection even if the design is otherwise compliant.
13. Completion Certificate and Occupancy Certificate
After construction, a Completion Certificate (CC) or Occupancy Certificate (OC) is required depending on building category. This confirms the built structure matches the approved plan: FAR and ground coverage within sanctioned limits, setbacks maintained, parking provided as approved, fire and structural safety conditions met, services completed, and rainwater harvesting in place where applicable. Any deviation from the sanctioned plan must be regularised through the proper authority process before CC/OC is granted — it cannot simply be built over.
14. Common Violations to Avoid (and the Material Costs Behind Them)
| Violation | Typical Material Consequence |
|---|---|
| Starting construction before plan approval | Risk of stop-work with material already on site |
| Building beyond approved FAR | Extra floor/area material becomes a demolition liability |
| Covering required setbacks | Boundary wall/structure material has to be removed |
| Changing land use without approval | Entire material specification may need revision |
| Adding floors without permission | Foundation may be under-designed for the added steel/concrete load |
| Ignoring parking/stilt requirements | Rework of ground-floor RCC and flooring material |
| Deviating from structural drawings | Re-testing or removal of non-compliant steel/RMC |
| Ignoring completion/occupancy requirements | Delayed handover despite material and labour cost already incurred |
15. The 2026 Draft Unified Building By-Laws Update
In April 2026, the Uttar Pradesh government (via the state’s Single Window/Nivesh Mitra platform) released draft Unified Building Regulations for Industrial Development Authorities, inviting public objections and suggestions. The stated intent is to bring multiple industrial development authorities — including Noida, Greater Noida, and YEIDA — under a common framework covering map approval, FAR, setbacks, road width, height, parking, landscaping, and fire safety.
Because this is a draft, not a final notified rule, it should not be treated as binding until formally notified. Before finalising a building plan or a large material order, confirm with the relevant authority whether the existing Noida/Greater Noida Building Regulations, subsequent amendments, or the newly unified rules (once notified) apply to your project.
16. Bye-Laws Beyond Uttar Pradesh: Why Pan-India Rules Aren’t Uniform
Because BricHub delivers material pan-India — not just in the NCR — it’s worth being direct about one thing: building bye-laws are a state and municipal subject in India, not a single national law. The National Building Code (NBC) of India, published by the Bureau of Indian Standards, provides the model framework for structural safety, fire safety, and services that most states adapt into their own bye-laws. But the actual FAR, setback, height, and parking numbers are set locally — by bodies like the BBMP (Bengaluru), MCGM (Mumbai), DDA/MCD (Delhi), or the various UP development authorities covered in this guide.
The practical takeaway: if you’re building in Noida, Ghaziabad, Lucknow, Bengaluru, Pune, or a smaller Tier 2 town, do not port FAR or setback numbers from one city to another. Confirm the local bye-law, then plan material quantity and delivery schedule around that — which is exactly the kind of location-specific planning BrickHub’s regional teams support across our delivery network.

17. How to Plan Construction and Material Delivery Together
- Verify plot ownership, lease terms, and land use.
- Check the applicable bye-laws for your specific authority and plot category.
- Confirm FAR, ground coverage, setbacks, and height with the authority — not estimates.
- Review road width and sector layout conditions.
- Appoint a qualified architect and structural engineer.
- Get drawings sanctioned before ordering any structural material in bulk.
- Build the BOQ against sanctioned drawings, staged by construction phase (foundation → superstructure → finishing).
- Phase your material delivery — foundation-stage steel/RMC, then superstructure block/cement, then finishing-stage tile/paint/fittings — rather than a single bulk order, to reduce site storage and wastage.
- Construct strictly per sanctioned drawings.
- Apply for completion/occupancy approval, keeping material invoices and test certificates as supporting records.
This sequencing — approval before procurement, and phased delivery instead of one bulk order — is the single biggest lever for avoiding both compliance risk and material wastage.
18. Why Professional Help — and the Right Material Partner — Matters
Bye-laws vary by plot size, land use, sector, road width, and the latest notifications. A small miscalculation in FAR, setback, or structural grade can delay approval or create a violation. A qualified architect, structural engineer, and approval consultant help with site feasibility, bye-law interpretation, drawing preparation, structural safety, fire/service planning, and completion compliance.
On the material side, that’s where BrickHub fits: once your plan is sanctioned, we help translate the approved drawings into an accurate, phase-wise material order — TMT steel of the specified grade, cement, RMC, bricks/blocks, aggregates, and finishing material — delivered pan-India, on schedule, with the documentation (invoices, test certificates) your site engineer needs for compliance and completion records.
FAQs
What are Noida building bye-laws? Noida building bye-laws are the rules — enforced mainly by Noida Authority, alongside GNIDA, YEIDA, and GDA in neighbouring areas — that govern land use, FAR, ground coverage, setbacks, height, parking, safety, and completion requirements for construction in and around Noida.
Who approves building plans in Noida? Noida Authority’s online building plan approval system checks submitted drawings against applicable bye-laws and generates a compliance report before sanctioning the plan.
What is FAR and why does it matter for material ordering? FAR (Floor Area Ratio) is the maximum permissible floor area relative to plot size. It sets your total buildable area, which directly determines how much cement, steel, and block material your project legally requires — order against sanctioned FAR, not a rough guess.
Are setbacks required for residential plots in Noida? Yes. Front, rear, and side setbacks are required for residential plots, with the exact distances depending on plot size, road width, and building category — confirm the figure for your specific plot with the authority.
Can I start construction, or order bulk material, before plan approval? No. Construction should not start before required plan approval, and ordering bulk structural material before sanction risks wastage if the sanctioned plan requires design changes.
What documents are needed for Noida building plan approval? Typically ownership proof, lease deed/allotment letter, site and location plans, architectural and structural drawings, professional certificates, applicable NOCs, and fee payment proof — verify the current checklist with the authority, as requirements can change.
What happens if construction violates building bye-laws? It can lead to notices, penalties, refusal of completion certificate, sealing, or demolition risk — and any material already used in the non-compliant portion becomes a financial loss. Deviations should be regularised only through the proper authority process.
Is Noida in an earthquake-prone seismic zone? Yes, Noida and the wider NCR fall in Seismic Zone IV, a high-risk zone under the Bureau of Indian Standards’ seismic zoning, which is why structural design and material grade (steel, RMC) compliance matter as much as FAR and setback compliance.
Are UP building bye-laws changing in 2026? Yes — a draft Unified Building Regulations for Industrial Development Authorities was released in April 2026 for public feedback. As a draft, it is not yet binding; confirm with the authority whether existing rules or the newly notified unified rules apply before planning your project.
Do these rules apply the same way outside Uttar Pradesh? No. Building bye-laws are set at the state/municipal level across India, guided by the National Building Code framework. FAR, setback, and height numbers in Noida do not automatically apply in Mumbai, Bengaluru, or any other city — always check the local rule, wherever you’re building.
Planning a build in Noida, Greater Noida, or anywhere else in India? BrickHub delivers cement, TMT steel, RMC, bricks/AAC blocks, aggregates, and finishing material pan-India, phased to match your approved construction plan. Get a material quote or talk to our planning team before you finalise your BOQ.
Build once. Build right. Start from brichub.com
Check out the Roma book on GOOGLE PLAY here
Take a look at the Roma book on AMAZON here